
Our Projects
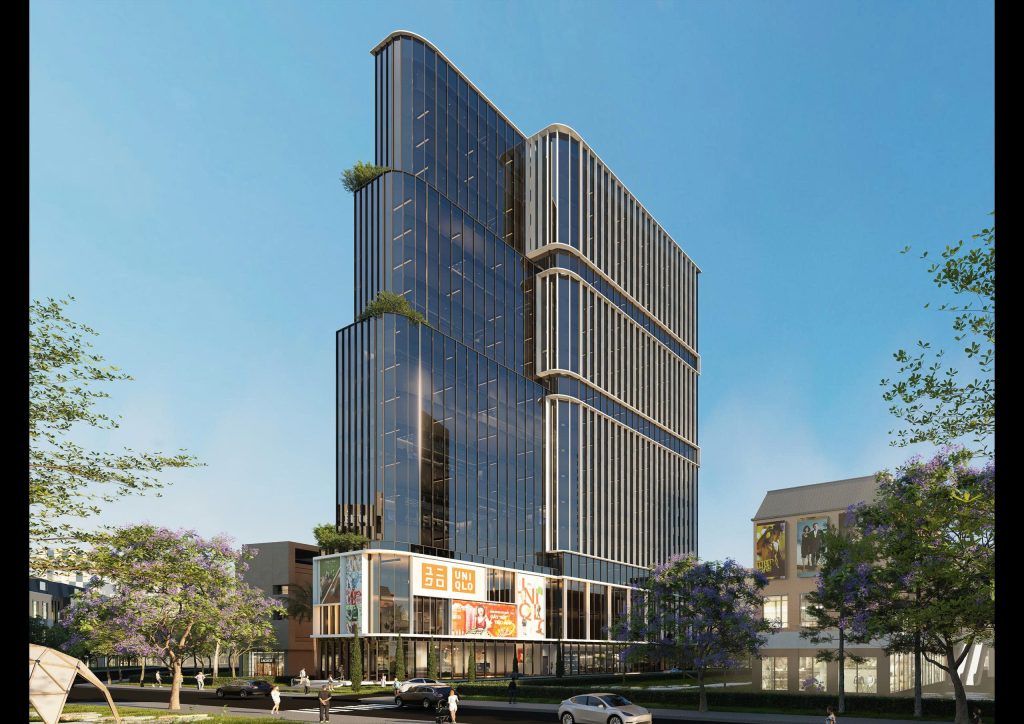
792 NGUYEN THI DINH
Master Plan 1/500; Basic Design; Construction Drawing Design.
792 – 794 Nguyen Thi Dinh Street, Cat Lai Ward, Ho Chi Minh City
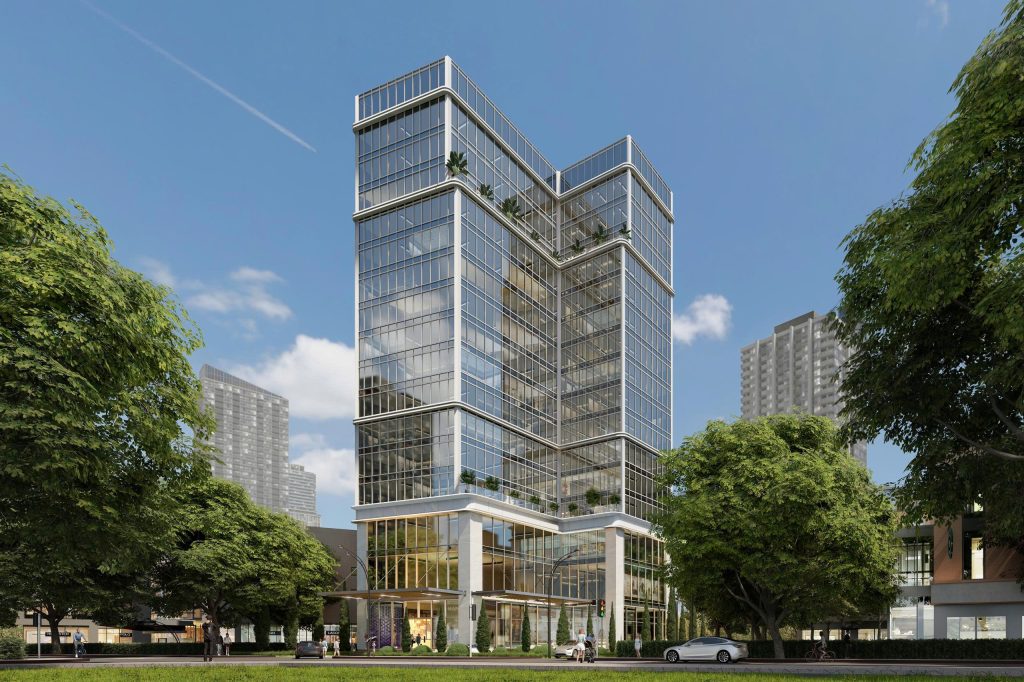
82 QUOC HUONG
Master Plan 1/500; Basic Design; Construction Drawing Design.
82-84-86-88 Quoc Huong Street, An Khanh Ward, Ho Chi Minh City

MIXED RESIDENTIAL AREA LOT C17-2 & C12B-2
Design Verification; FS appraisal; FF Permit; Building Permit.
Lot C17-2 & C12B-2 - Area A - New Urban Area South of Ho Chi Minh city
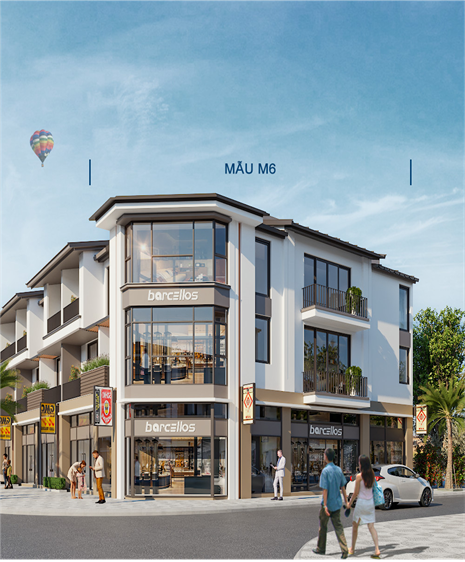
VINH KIM COMMERCIAL, SERVICES AND HOUSE AREA
Design Consulting, Preliminary Total Investment Estimate & and Cost Estimate
Vinh Kim Commmue, Chau Thanh District, Tien Giang Province
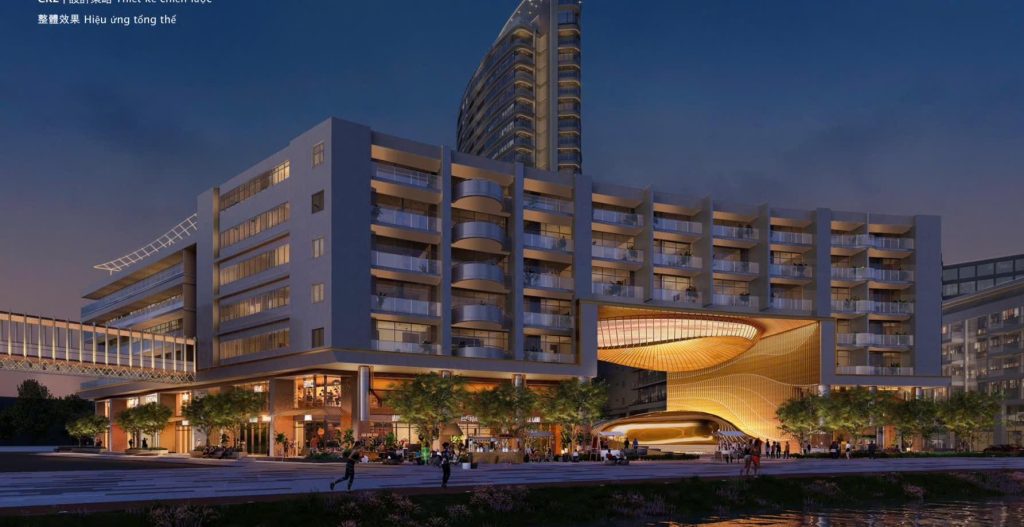
MIXED COMMERCIAL AND HOUSING AREA CR5-1a
Design Consulting, Design Verification; FF Permit; Construction Permit. Supervising.
Lot Cr5-1 - Area A - New Urban Area South of Ho Chi Minh city

MIXED APARTMENT COMPLEX CN8-2
Design Verification; FS appraisal; FF Permit; Building Permit.
Lot CN8-2 - Area A - New Urban Area South of Ho Chi Minh city
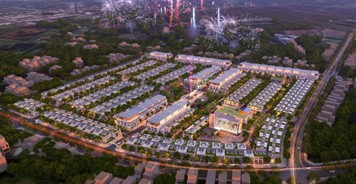
HAMLET 5 NEW URBAN AREA SOCIAL HOUSING PROJECT
Design Verification, Total Investment Estimate and Cost Estimate
Hamlet 5, Ward 1, Ca Mau City, Ca Mau Province
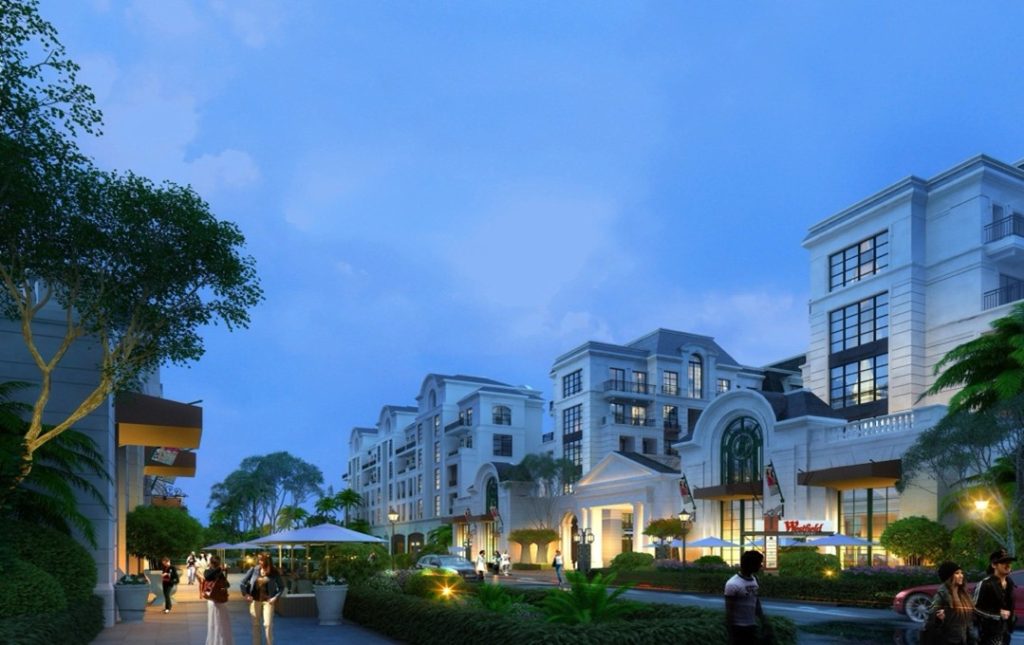
ZONE 6 DAI PHUOC RESIDENTIAL COMPLEX
Design Verification. (subcontractor)
Dong Nai Province

PHUOC THO 1 & 2 RESIDENTIAL AREA
Design Verification, Total Investment Estimate and Cost Estimate
Ward 3, Vinh Long City, Vinh Long Province